$2,075,000
299 Riverside Drive 4D, New York City, NY 10025
SERENE PARK VIEWS & SEASONAL RIVER VIEWS!
This grand Riverside Drive home is an original Classic Six, converted into a spacious, 5-Room home with expanded kitchen. Lovingly maintained by the same family for the last 50 years, don't miss this rare opportunity to own a coveted park-facing apartment with generously proportioned rooms and 9'7" ceilings.
This classic home boasts charming original details throughout, including herringbone floors, picture frame moldings, a large cedar closet and even functional transom windows over the interior doors.
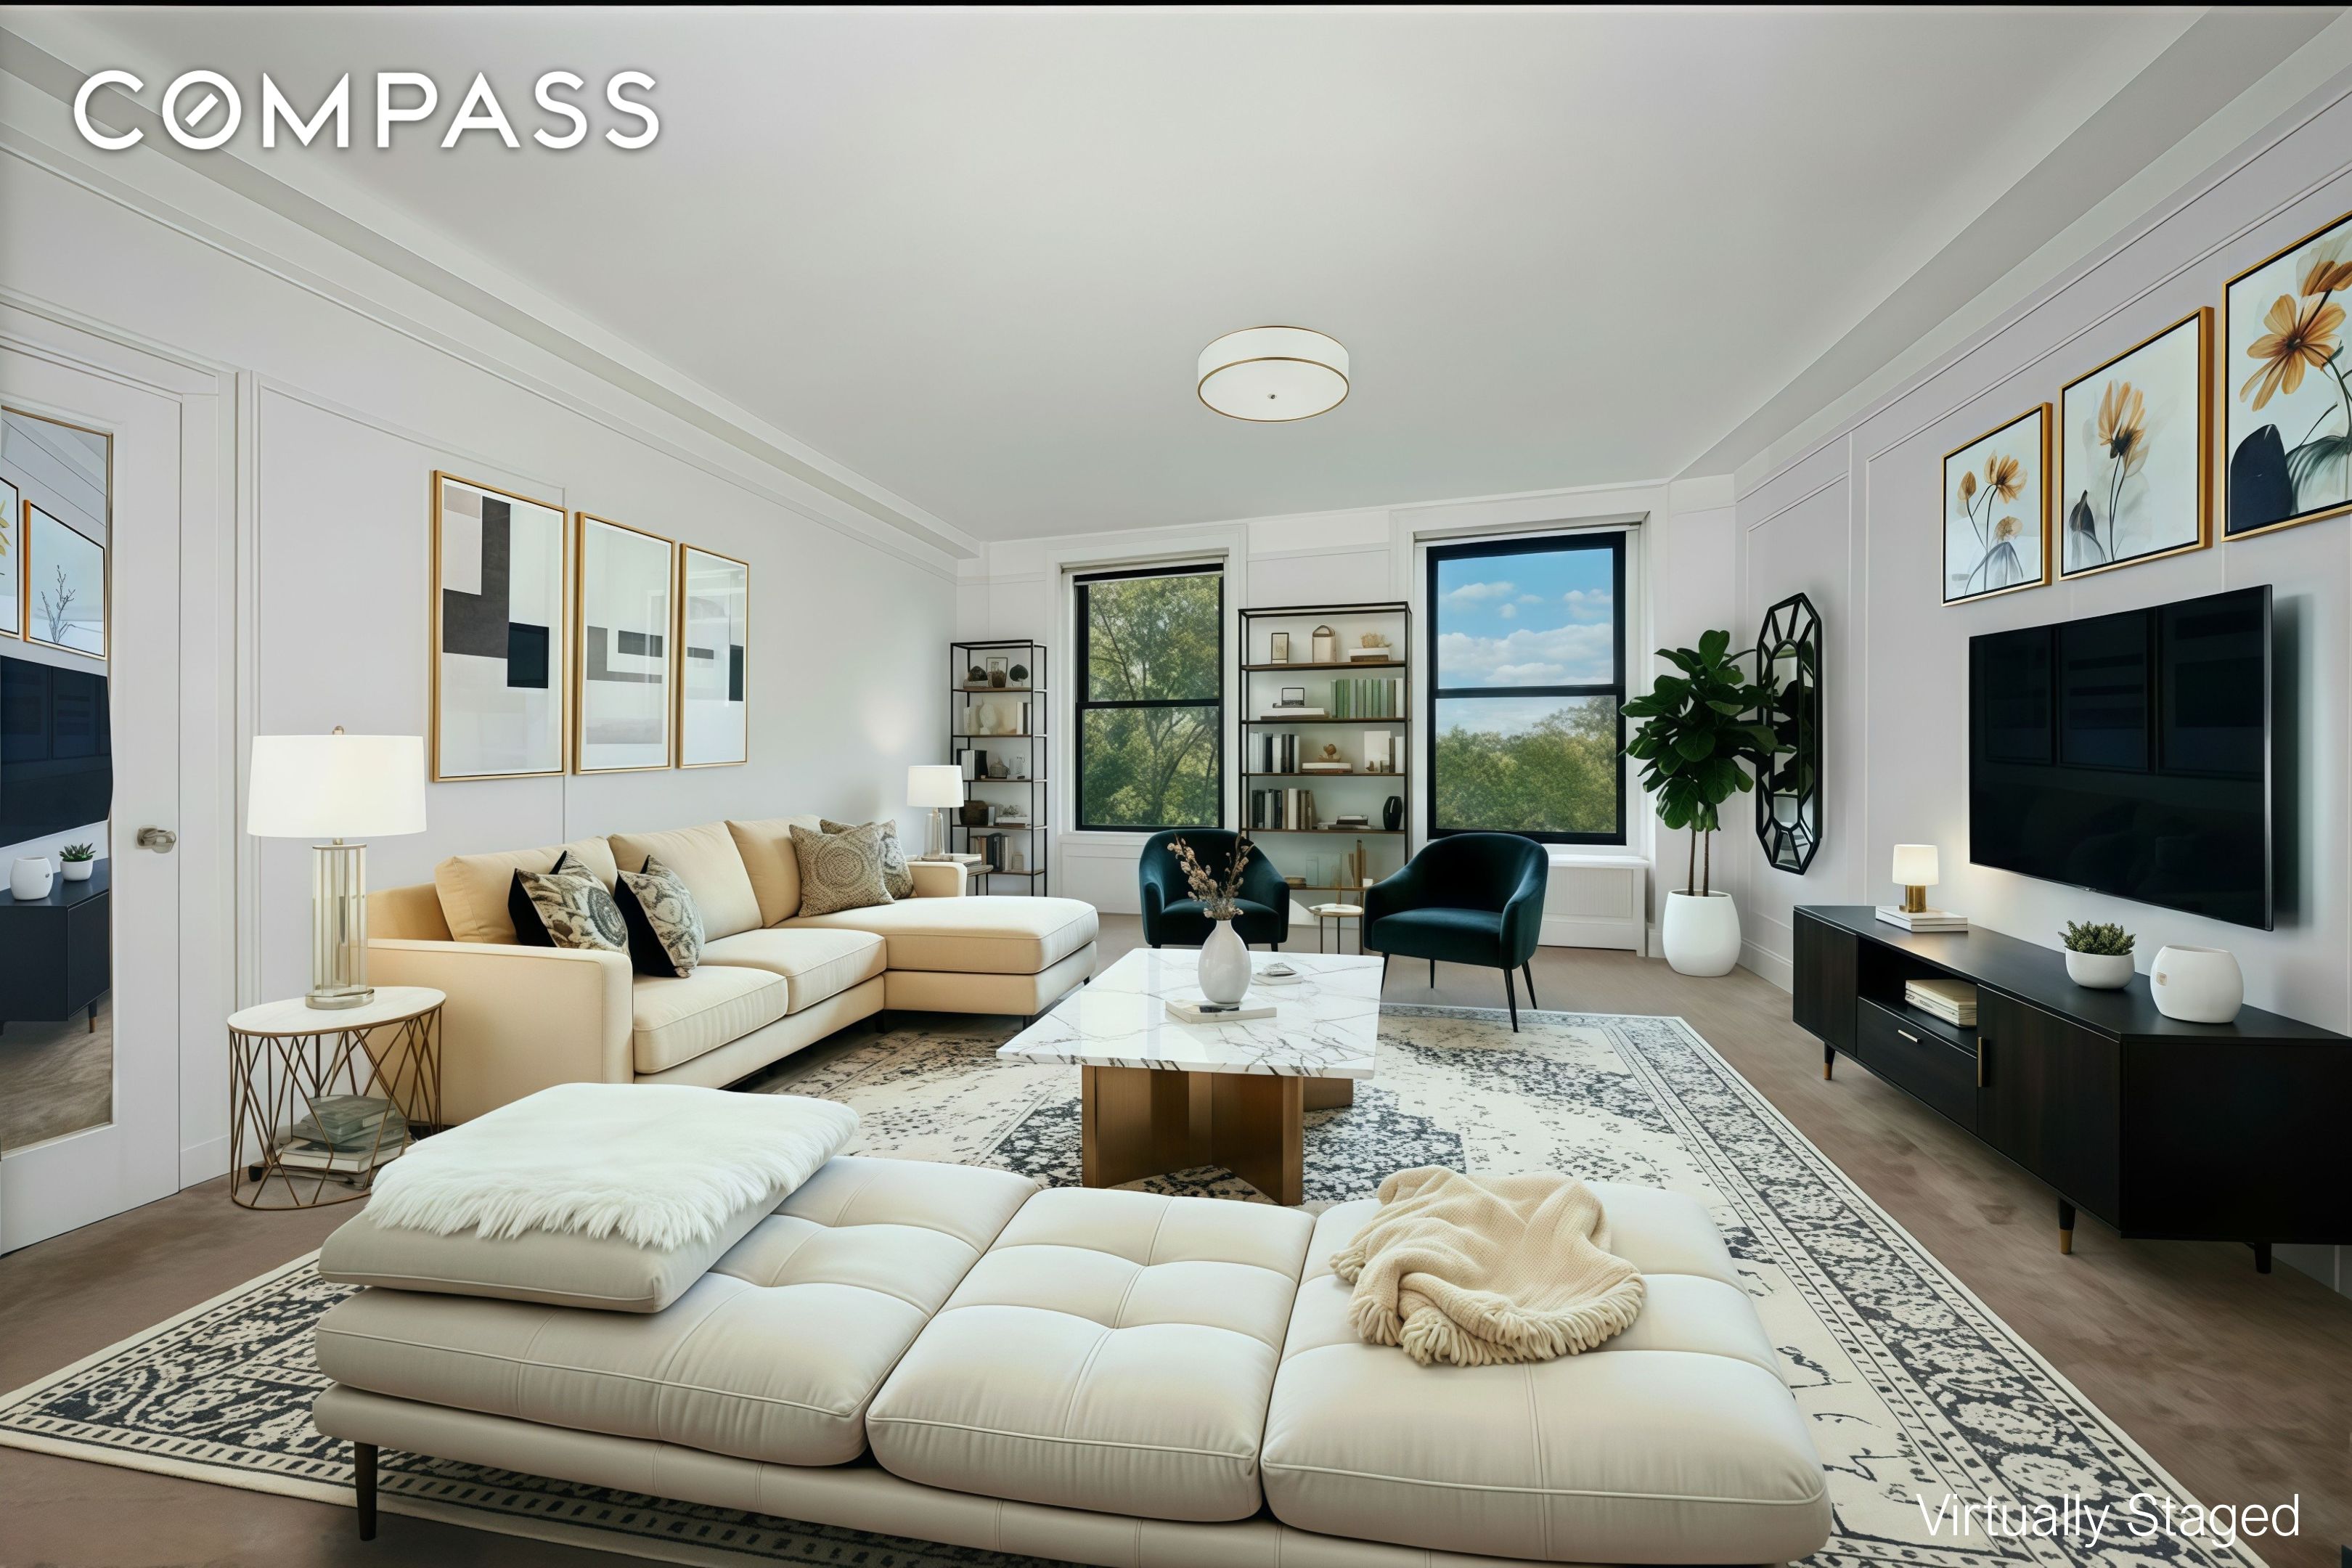
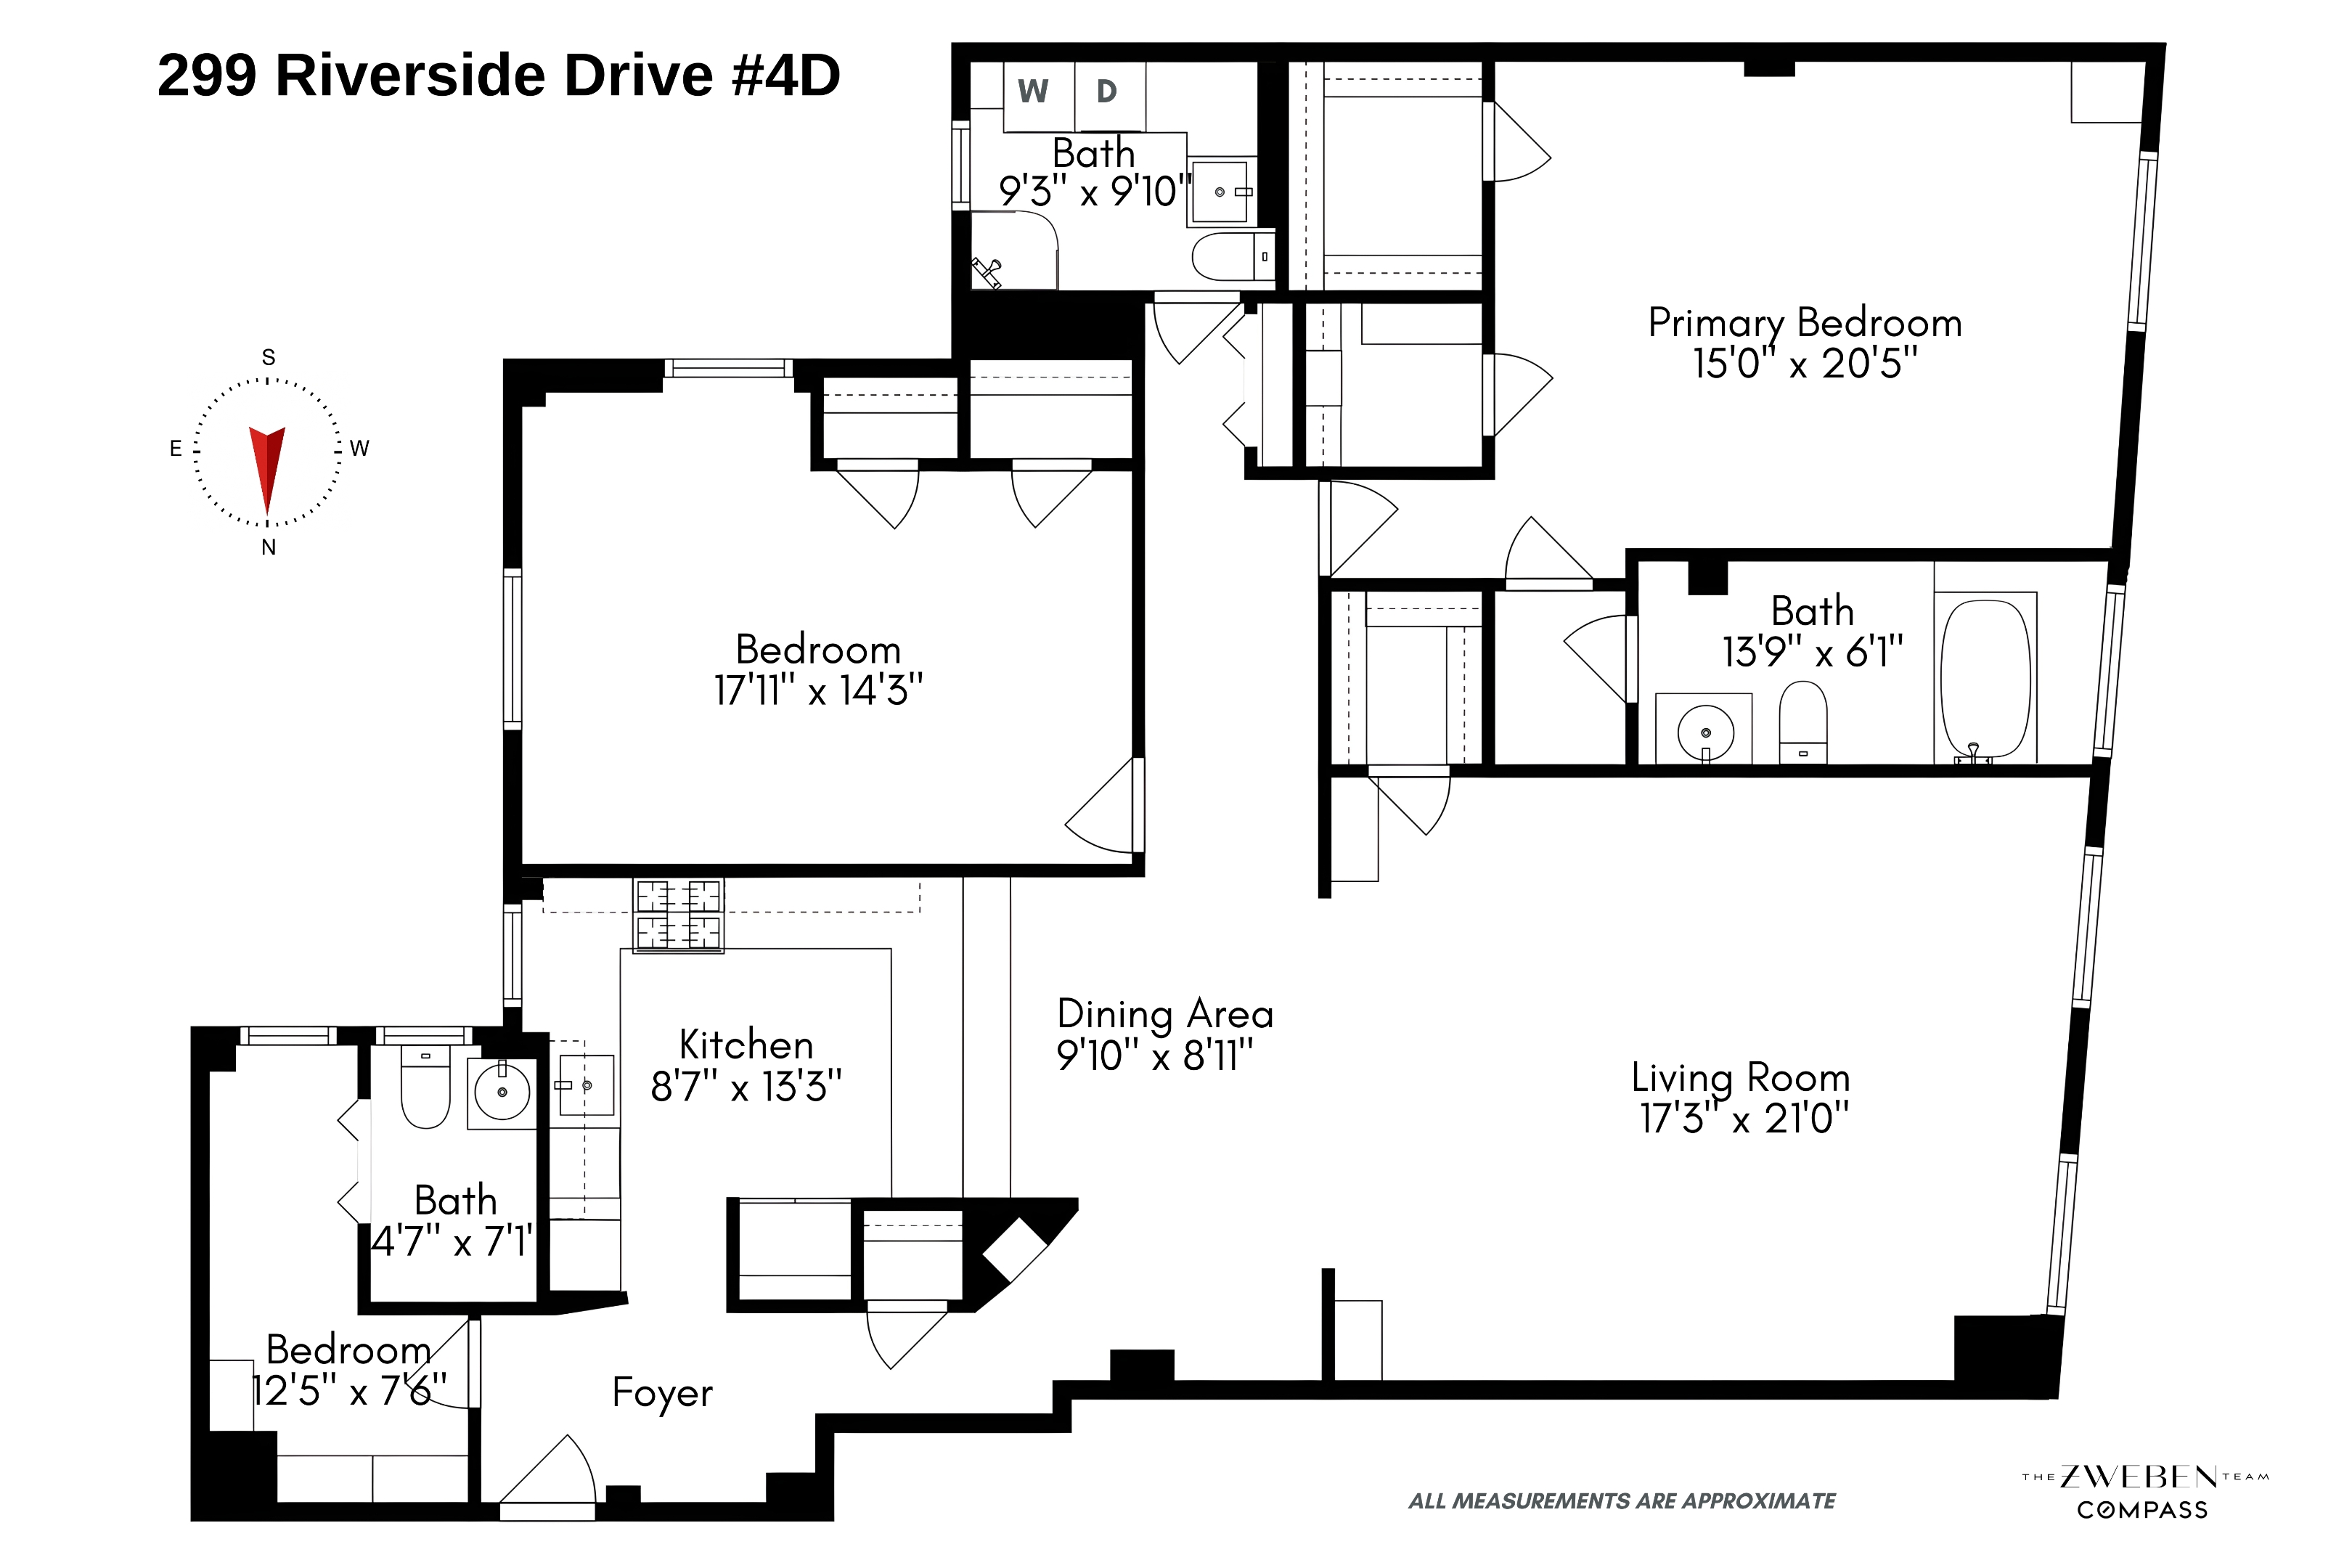
The expansive living room features western exposures with tree-top views of Riverside Park and seasonal river views. The primary bedroom suite, including the spacious bathroom also showcase park views. Enjoy a view from your deep-soaking bathtub! The second bedroom is nearly as large as the primary bedroom and has excellent storage with two closets.
The windowed kitchen was redesigned and expanded with top-of-the-line appliances including a Bosch dishwasher, GE fridge, wall oven and built-in microwave and a Viking cooktop that vents outside. Having already been opened up to the dining area and living room, a breakfast bar could easily be added to the kitchen, if desired, for a more modern layout.
The second, full, windowed bathroom is even larger than the primary bathroom and features a washer and dryer and striking copper-framed standing shower.
Tucked away near the entrance to the apartment is the former maids room with a windowed half-bathroom that could easily be converted into a third full bathroom, or removed entirely to expand the room for a larger bedroom. This cozy, windowed third bedroom would make an ideal home office, guest room, nursery, or even a home gym.
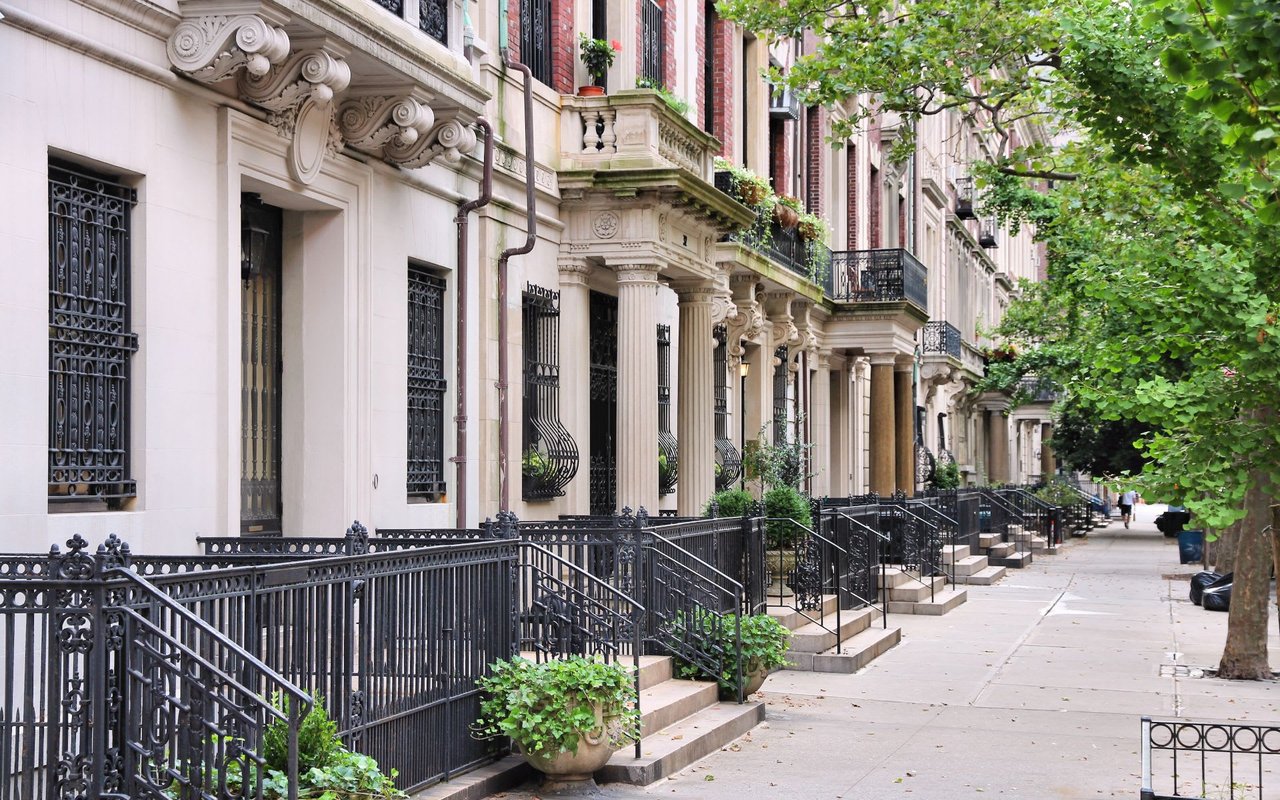
299 Riverside Drive is a well-maintained, boutique building built in 1910 as a luxury, state-of-the-art apartment building for its time. The emphasis on spaciousness and privacy is evident in the grandly designed homes. Today, there is a part-time doorman, live-in superintendent, bike storage and private storage, and a lovely planted garden with BBQ grill and seating areas. Pets are welcome!
There is currently an assessment in the amount of $503.70/month running through August 2027 to pay for a new roof and replenish the reserve fund.
Whether it is a sale of a high-rise condominium, a classic townhouse, or a prewar co-op, The West Side Advisory Team can guide you seamlessly through the experience from start to finish.